Project: Columbia Clinic
Location: Portland, Oregon
Location: Portland, Oregon
Architect: Tuan Q. Luu Architect
7426 SW 54th
Portland, Oregon
97219
General Contractor: Perlo Construction
Square footage: approx. 5,500 sq. ft. 1st Floor/ 5,220 sq. ft. 2nd Floor
Status: Completed Fall 2010
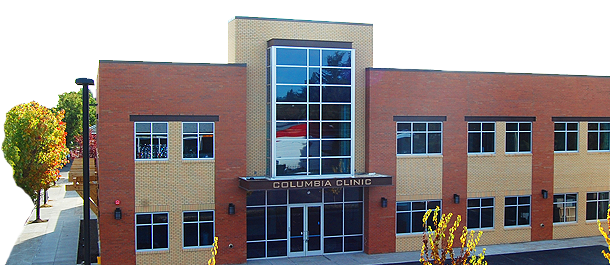
 A two story building located in southeast Portland on 82nd Avenue near SE Powell Blvd. The majority of the construct consist of open-web steel joists and steel girders and columns. The roof was metal decking and the floor was metal decking with a concrete slab. One large HVAC unit was placed on the roof instead of several smaller units. To reduced noise and vibration the unit was placed over a concrete tub.
The lateral system was all supported by masonry walls. The south side of the building was in the property line therefore the footings could not extend beyond the wall. The beam line which supported the joist ran parallel to the south wall and was not centered with the width of the building. Therefore a combined footing was used to support a grade beam which supported the masonry wall and the column loads inside. The west wall was also all masonry with the exception window and door openings and was not on the property line.
 The north wall of the building was laterally supported with masonry piers. The areas between the masonry piers were infilled with steel beams and metal studs. The east exterior was not supported laterally in that a masonry wall was built at the stair well and the diaphragm was cantilevered off that wall
The construction phase went smoothly with the exception of a small blow out on a masonry pier. Design and fabrication wise, the entry portion of the building was the most complex feature. Large 24 inch deep steel beams supported the floor edge and steel tubes were sliced and fitted on the wide flange beams to cantilever out to pick up the canopy and fake glass tower. In the end it came out rather appealing.
Check out their website: www.columbiaclinic.com/
The lateral system was all supported by masonry walls. The south side of the building was in the property line therefore the footings could not extend beyond the wall. The beam line which supported the joist ran parallel to the south wall and was not centered with the width of the building. Therefore a combined footing was used to support a grade beam which supported the masonry wall and the column loads inside. The west wall was also all masonry with the exception window and door openings and was not on the property line.

The construction phase went smoothly with the exception of a small blow out on a masonry pier. Design and fabrication wise, the entry portion of the building was the most complex feature. Large 24 inch deep steel beams supported the floor edge and steel tubes were sliced and fitted on the wide flange beams to cantilever out to pick up the canopy and fake glass tower. In the end it came out rather appealing.
Check out their website: www.columbiaclinic.com/
